
Waterfront


Address
2202 Colladay Point Drive, Stoughton, WI
Price
$ 2,000,000
Property Attributes
- MLS#2021674
- TypeSingle Family
- Listing Status Active
- CountyDANE
- CityStoughton
- AreaDUNN - T
- NeighborhoodColladay Point
- Zip53589
- Style
- Year Built2008
- Taxes$ 16708
- Price$ 2,000,000
- Bedrooms4
- Full Bathrooms4
- Half Bathrooms2
- Sqr Footage5135
- Lot Size0.19 Acres
Data Source:
South Central Wisconsin MLS (SCWMLS)
Property Description
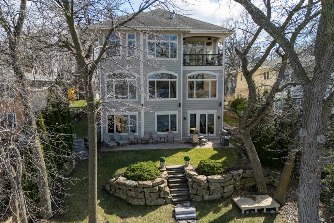
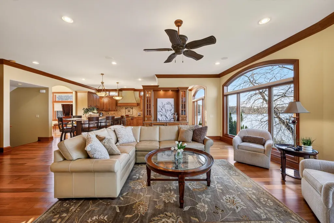
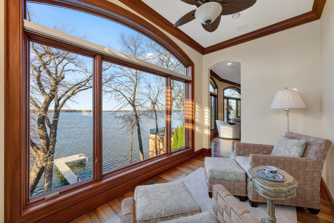
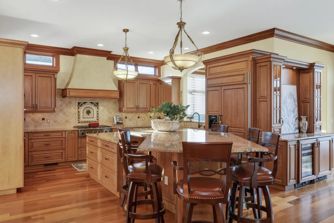
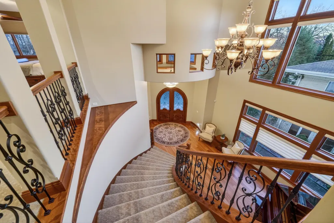
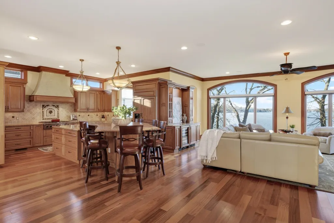
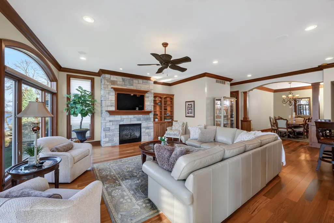
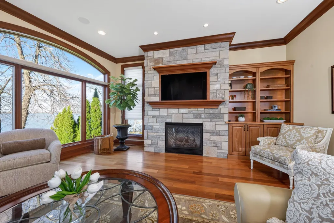
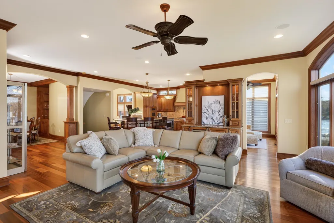
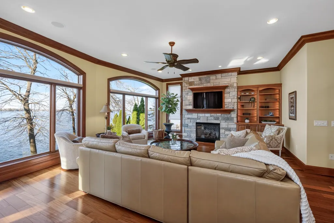
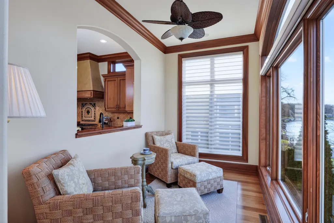
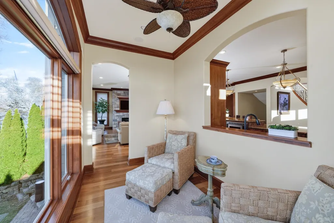
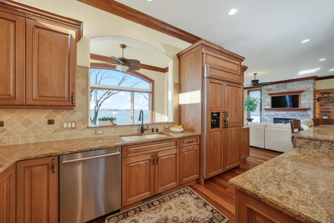
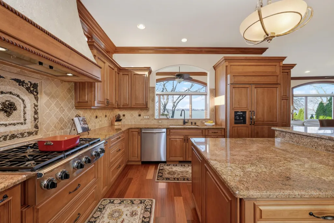

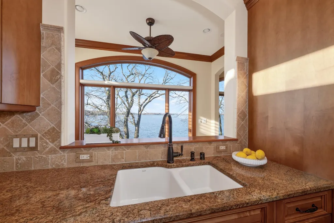
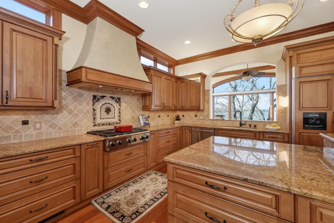
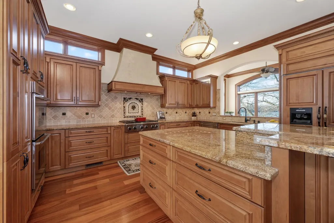
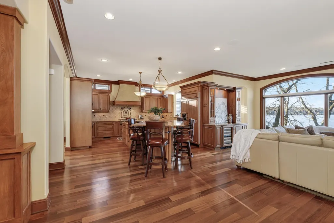
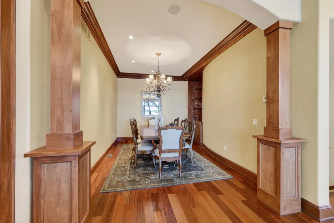
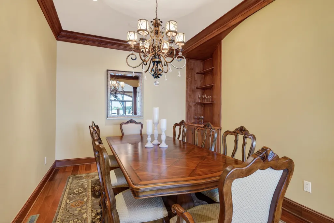
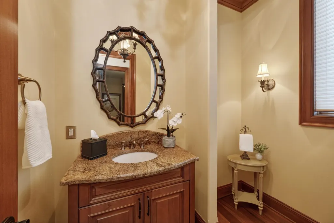
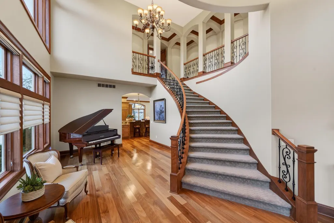
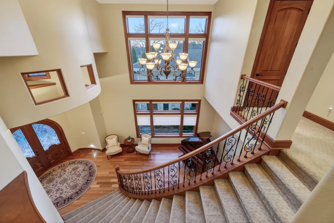
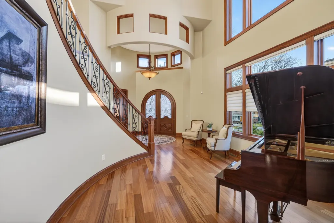
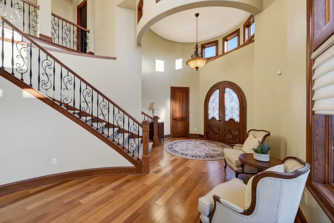
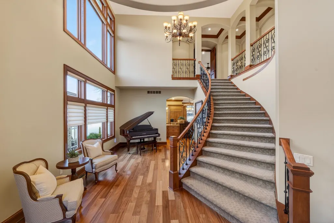
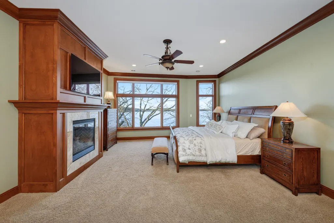
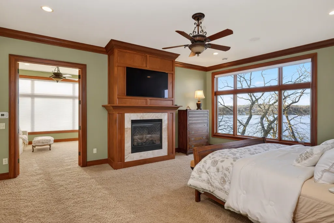
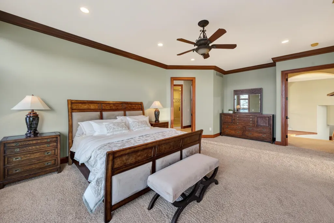
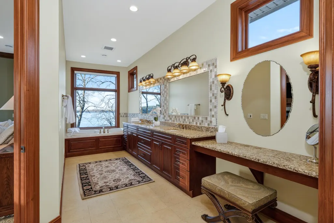
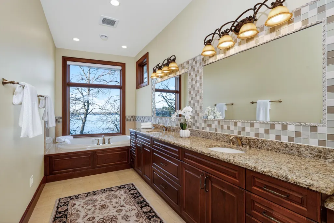
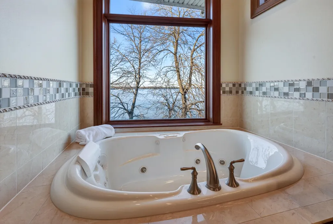
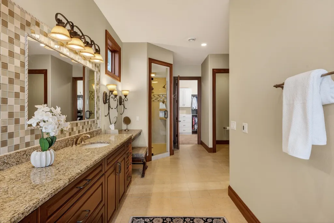
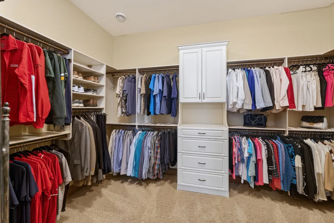
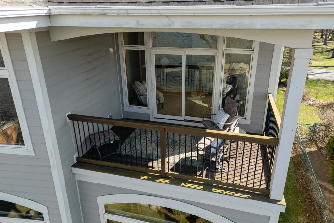
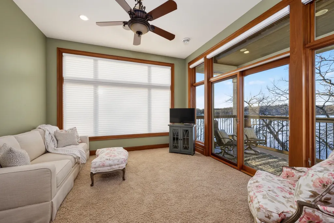
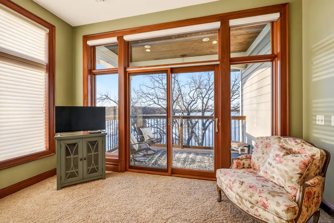
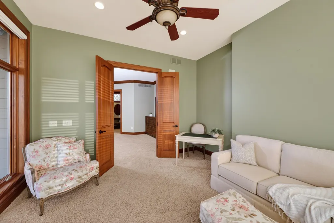
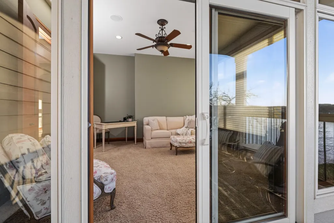
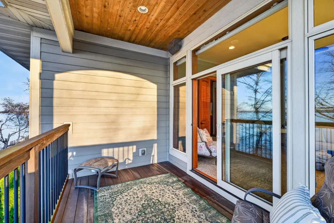
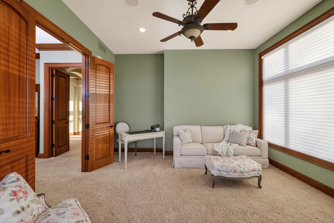
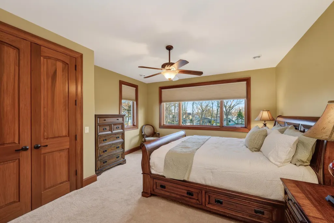
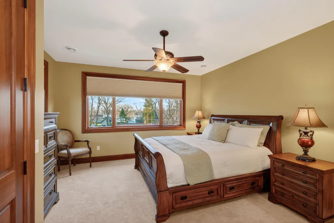
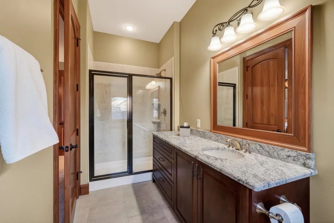
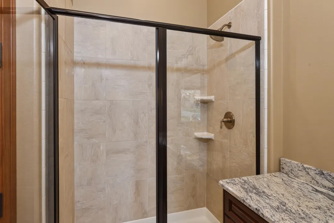
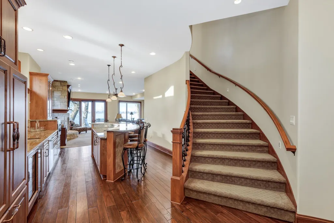
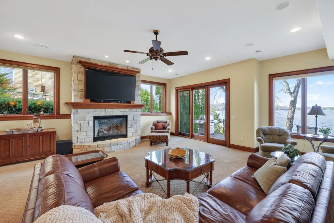
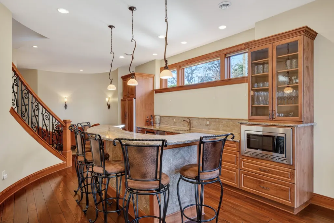
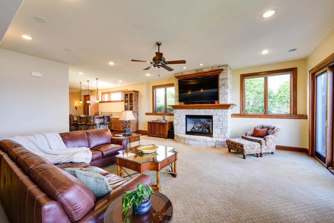
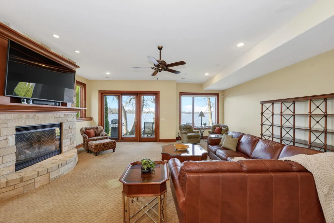
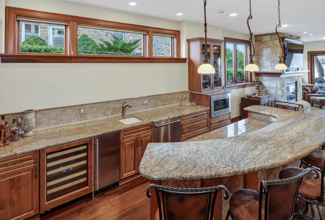
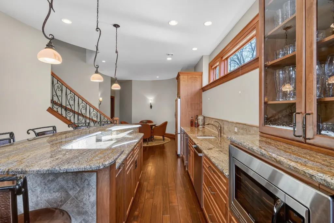
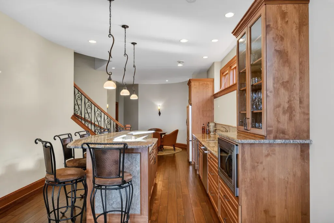
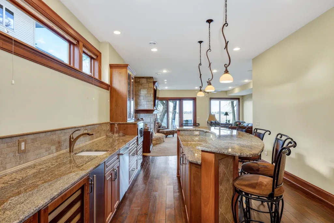
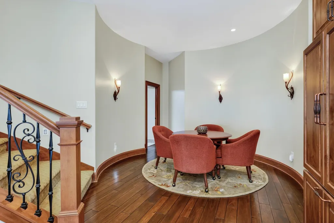
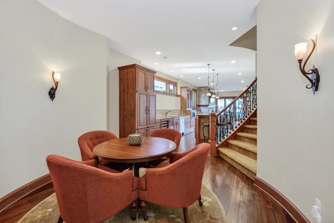
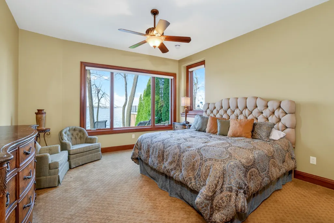
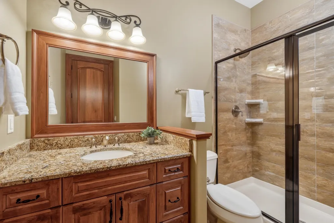
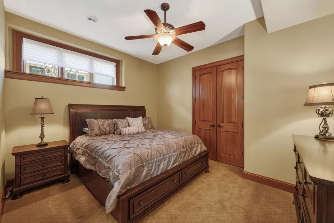
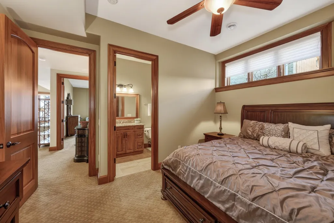
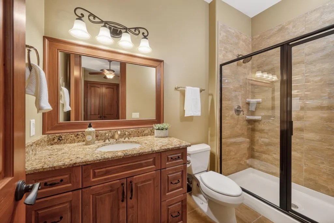
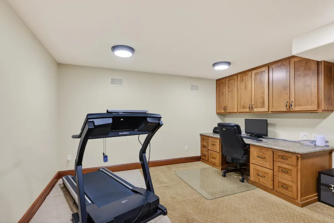
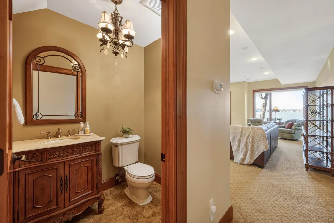
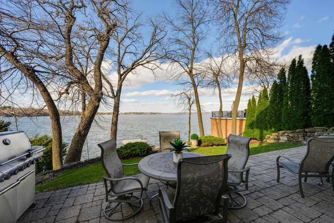
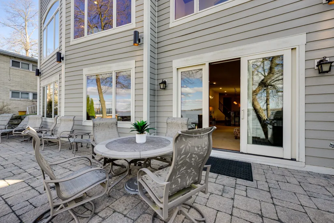
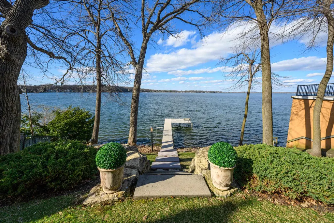
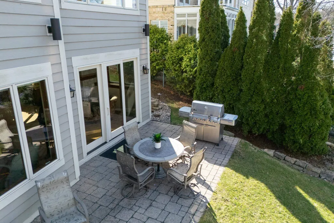
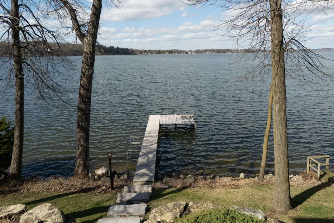
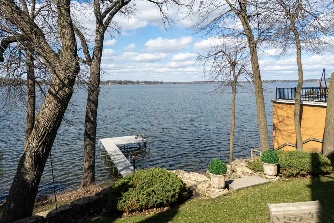
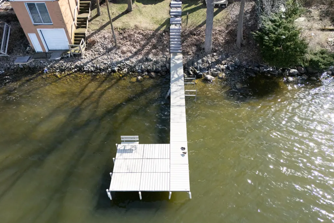
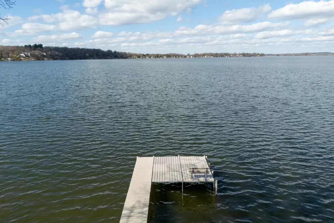
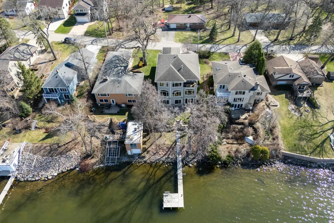
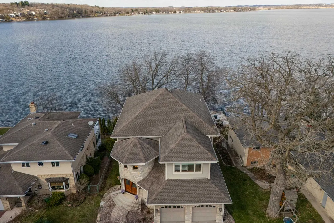
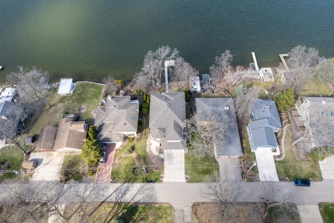
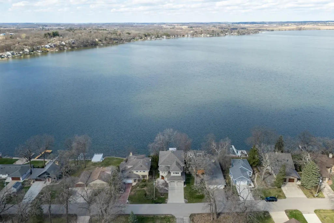
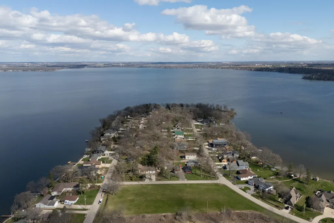
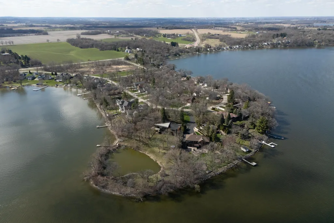
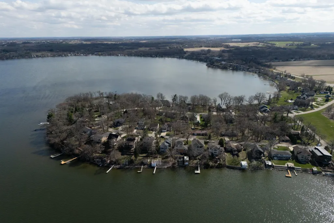
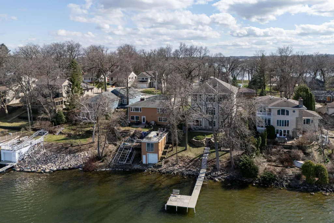
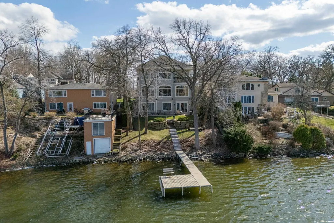
Custom-built with exceptional craftsmanship and finishes throughout, this stunning lakefront home offers 60 feet of frontage on beautiful Colladay Bay. Designed for both luxury and comfort, the home features a true gourmet kitchen, spacious great room with spectacular views, and a charming sun room. The walk-out lower level is ideal for entertaining and weekend guests. Lower level kitchen / bar area, gaming, family room with fireplace. Generous room sizes, 10â ceilings, and grand 2-story foyer. Each bedroom boasts its own ensuite full bath, while the primary suite is a private retreat complete with a sunroom/office and its own deck - all of which overlook the lake. Spectacular lake views are showcased from nearly every area of this home. SF/dim/frontage/lot approx, Buyerâs responsibility to verify.
| Elementary School | Middle School | High School |
|---|---|---|
| Call School District Elementary School | River Bluff Middle School | Stoughton High School |
| Price History | |
|---|---|
| 5/4/2026 | Listed $2,000,000 |
General Features
| Fireplaces | 3+ fireplaces,Gas |
|---|---|
| Garage | 2 car,Attached |
| Zoning | RES |
| School District | Stoughton |
| Full Baths | 4 |
| Half Baths | 2 |
| Subdivision | Colladay Point |
| Style | Other |
| County | Dane |
| Class | Single Family |
| Tax Year | 2024 |
| Fuel | Natural gas |
| Status | Active |
| Items Included | Kitchen - double oven,cooktop,warming drawer,dishwasher,convection oven,refrigerator,hood fan; main level bar - two beverage refrigerators. Lower level- 2 refrigerators,beverage refrigerator,dishwash |
| Year Built | 2008 |
| Directions | Hwy 51 to E on Colladay Point. |
| High School | Stoughton |
| City | Dunn |
| Elementary School | Call School District |
| Middle School | River Bluff |
| DOM | 129 |
| Price Per Sq Ft Total AG | 389.48 |
| Virtual Tour | https://my.matterport.com/show/?m=F6TbL8MNnYU&mls=1 |
| Virtual Tour | https://my.matterport.com/show/?m=F6TbL8MNnYU |
| County Qtr Section | Dane SE |
Interior Features
| Interior Amenities | Walk-in closet(s),Vaulted ceiling,Washer,Dryer,At Least 1 tub |
|---|---|
| Basement | Finished,Full,Full Size Windows/Exposed,Poured concrete foundatn |
| Family Room Dimensions | 23x25 |
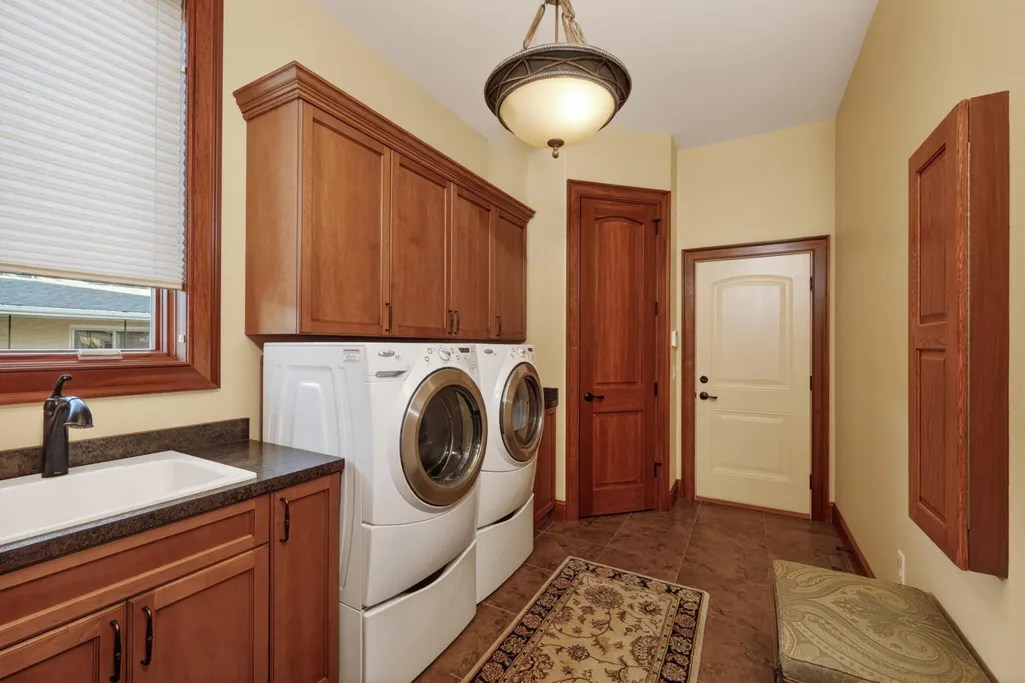
| Laundry Dimensions | 8x14 |
| Kitchen Dimensions | 16x29 |
| Kitchen Features | Dishwasher,Disposal,Kitchen Island,Microwave,Oven,Pantry,Range/Oven,Refrigerator |
| Dining Room Dimensions | 10x16 |
| Beds | 4 |
| Total Baths | 4.5 |
| Heating/Cooling | Central air,Forced air,Multiple Heating Units,Zoned Heating |
| Other Room 4 Dim | 1x1 |
| Other Room 3 | Den/Office |
| Other Room 3 Dim | 13x14 |
| Other Room 2 Dim | 8x14 |
| Other Room 2 | Sun Room |
| Other Room 4 | Exercise Room |
| Finished SqFt | 5135 |
| Bedroom 2 Dim | 15x16 |
| Bedroom 3 Dim | 15x15 |
| Bedroom 4 Dim | 10x15 |
| Other Room Dim | 15x28 |
| Laundry Level | M |
| Other Room | Foyer |
| Bedroom 2 Level | U |
| Bedroom 3 Level | L |
| Bedroom 4 Level | L |
| Dining Area Lvl | M |
| Dining Room Level | M |
| Family Room Level | L |
| Kitchen Level | M |
| Other Room 2 Lvl | M |
| Other Room 3 Lvl | U |
| Other Room Lvl | M |
| SqFt Source | Builder |
| Full Baths Lower | 2 |
| Full Baths Upper | 2 |
Exterior Features
| Lot Description | Rural-in subdivision,Subject Shoreland Zoning |
|---|---|
| Improvements | 844100 |
| Exterior | Stone |
| Exterior Amenities | Deck,Patio |
| Driveway | Paved |
| Waterfront | Has actual water frontage,Lake |
| Lot Dimensions | 60/110 |
| Lake/River | Kegonsa |
| Water/Waste | Municipal sewer,Municipal water |
| Waterfront Y/N | Yes |
Amenities
- Foreclosure
- Views
- Short Sale
- New Construction
- Adult 55+
- Lease To Own
- No HOA Fees
- Furnished
- Primary On Main
- Air Conditioning
- Seller Finance
- Green
- Fixer Upper
- Horse
- Golf
- Fireplace
- Deck
- Garage
- Basement
- Pool
Property vs Single Family Average in 53589
Price
Taxes
Year Built
Visits
 SCWMLS - South Central Wisconsin Multiple Listing Corp. All information deemed reliable but not guaranteed. All properties are subject to prior sale, change or withdrawal. Neither listing broker(s) or information provider(s) shall be responsible for any typographical errors, misinformation, misprints and shall be held totally harmless. Listing(s) information is provided for consumers personal, non-commercial use and may not be used for any purpose other than to identify prospective properties consumers may be interested in purchasing. The data relating to real estate for sale on this website comes in part from the Internet Data Exchange program of the Multiple Listing Service. Real estate listings held by brokerage firms other than NextHome Strategy may be marked with the Internet Data Exchange logo and detailed information about those properties will include the name of the listing broker(s) when required by the MLS. Copyright 2026 South Central Wisconsin MLS Corporation All rights reserved.
This information, provided by seller, listing broker, and other parties, may not have been verified.
SCWMLS information is provided exclusively for consumers personal, non-commercial use and that it may not be used for any purpose other than to identify prospective properties consumers may be interested in purchasing.
Last Updated: September 13, 2026 5:26 PM UTC
SCWMLS - South Central Wisconsin Multiple Listing Corp. All information deemed reliable but not guaranteed. All properties are subject to prior sale, change or withdrawal. Neither listing broker(s) or information provider(s) shall be responsible for any typographical errors, misinformation, misprints and shall be held totally harmless. Listing(s) information is provided for consumers personal, non-commercial use and may not be used for any purpose other than to identify prospective properties consumers may be interested in purchasing. The data relating to real estate for sale on this website comes in part from the Internet Data Exchange program of the Multiple Listing Service. Real estate listings held by brokerage firms other than NextHome Strategy may be marked with the Internet Data Exchange logo and detailed information about those properties will include the name of the listing broker(s) when required by the MLS. Copyright 2026 South Central Wisconsin MLS Corporation All rights reserved.
This information, provided by seller, listing broker, and other parties, may not have been verified.
SCWMLS information is provided exclusively for consumers personal, non-commercial use and that it may not be used for any purpose other than to identify prospective properties consumers may be interested in purchasing.
Last Updated: September 13, 2026 5:26 PM UTC
